CivilTech Studio
Basement Wall & Slab Design
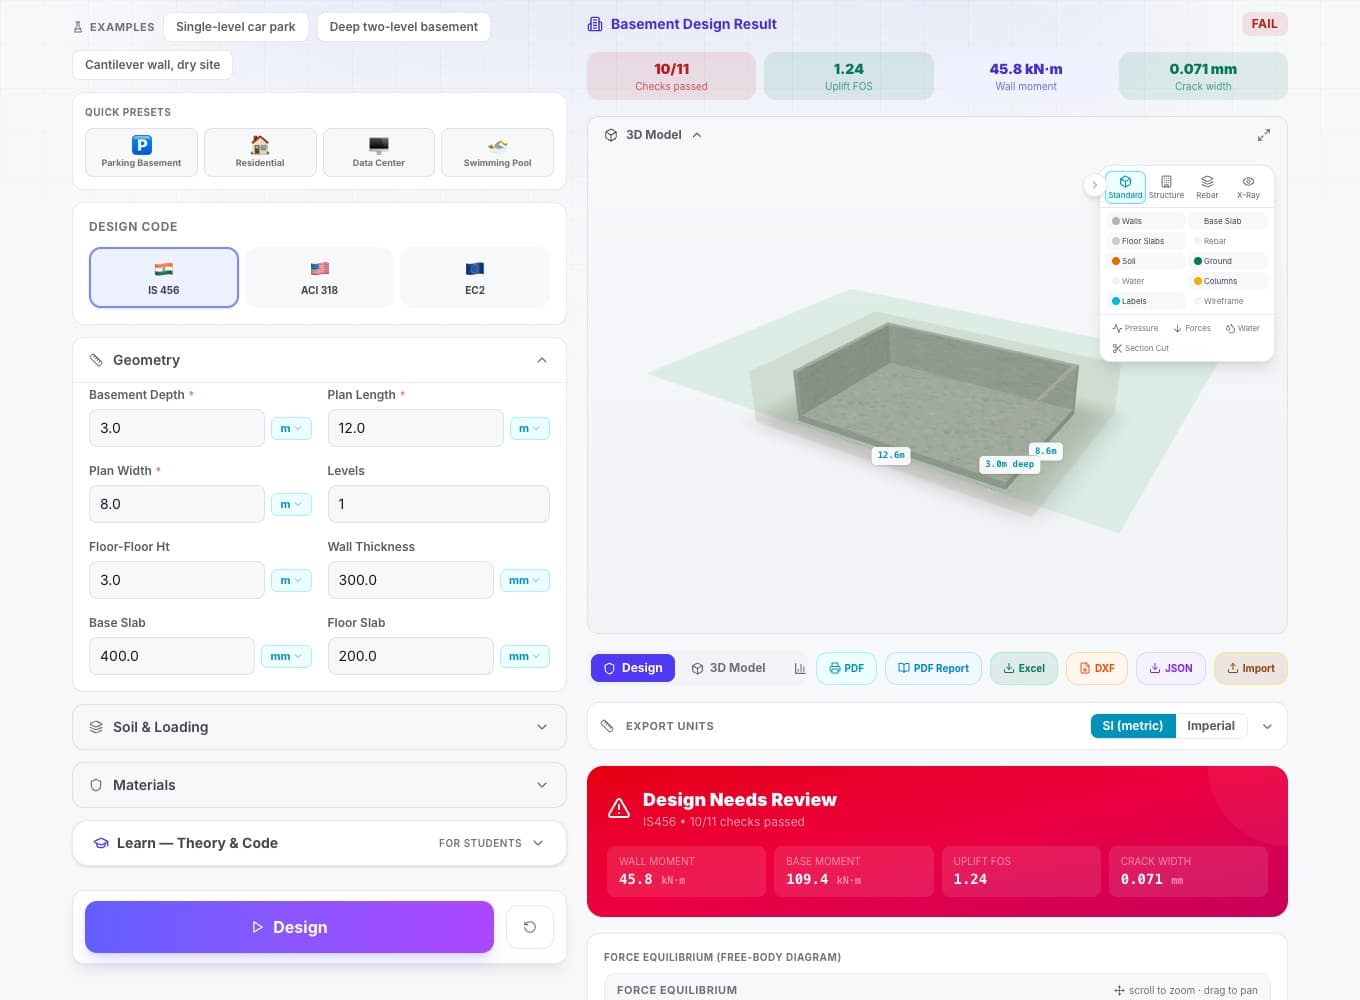
Cantilever and propped basement walls, base slabs and waterproofing checks per IS 456, IS 3370, ACI 318 and Eurocode 2.
- Active + at-rest earth pressure
- Buoyancy stability check
- IS 3370 crack-width control
- Waterproofing detail packs
- IS 456:2000
- IS 3370 (Parts 1–4)
- ACI 318-19
- Eurocode 2
What it does
Everything the check needs, in one pass
Design watertight basements end-to-end: earth pressure on retaining walls, hydrostatic uplift on the base slab, crack-width control to IS 3370 and a buoyancy stability check that accounts for the weight of the structure above.
Active + at-rest earth pressure
Switches automatically between cantilever (active) and propped (at-rest) wall conditions based on top-level support.
Buoyancy stability check
Compares hydrostatic uplift to the dead weight of the basement plus structure above — flags floatation risk before construction.
IS 3370 crack-width control
Tighter crack-width limits for water-retaining structures, computed from steel stress and bar spacing.
Waterproofing detail packs
Common detail diagrams for kicker, construction joint, and water-stop placement included in the report.
How it works
From inputs to a signed-off result
- Step 1
Define basement geometry
Wall height, slab thickness, water table depth, surcharge and soil unit weight.
- Step 2
Set support condition
Cantilever or top-propped — the analysis switches between active and at-rest pressure automatically.
- Step 3
Run flexure, shear & crack checks
Get steel demand at heel, toe and mid-height with bar spacing tuned to IS 3370 crack-width limits.
- Step 4
Confirm buoyancy & export
Stability factor against floatation is reported alongside reinforcement, then exported as PDF + BBS.
Standards
Checked against the code, clause by clause
Every result cites the clause it came from, so a reviewer can follow the same path you did.
IS 456:2000
Indian RCC structural design code
IS 3370 (Parts 1–4)
Code for water-retaining concrete structures (crack width)
ACI 318-19
American building code for structural concrete
Eurocode 2
European concrete design code
Who it’s for
Where engineers reach for it
Single-level residential basement
Cantilever walls on the boundary, base slab with light hydrostatic pressure.
Two-level commercial basement
Propped walls between floor slabs and a thicker base raft to resist deeper water table.
Basement under high water table
Floatation governs — the buoyancy check determines whether tension piles or extra dead weight are required.
Mat foundation with shallow basement
Combined raft + retaining wall design for plot-line developments.
FAQ
Questions, answered
Something else? Open Basement Design and try it with your own numbers.
Does it handle propped basement walls?
Yes — choose "propped" and the analysis switches from active to at-rest pressure automatically, accounting for the rigidity provided by the floor slab.
Which water-retaining code is used for crack control?
IS 3370 Parts 2 & 4, with permissible crack width 0.2 mm by default (configurable to 0.1 mm for severe exposure).
Can I check buoyancy / floatation?
Yes. The tool computes the factor of safety against uplift using the dry weight of the structure plus the basement raft against the hydrostatic uplift force.
Does it design the base slab too?
Yes. Base slab thickness, reinforcement and crack-width are designed alongside the walls in the same workflow.
Are construction joints handled?
The detail pack includes kicker, vertical and horizontal construction-joint diagrams with water-stop placement notes.
Open Basement Design and run your numbers
Cantilever and propped basement walls, base slabs and waterproofing checks per IS 456, IS 3370, ACI 318 and Eurocode 2.
Get 10 free credits — no card required
Sign up to save projects, export PDFs, and access all design tools.